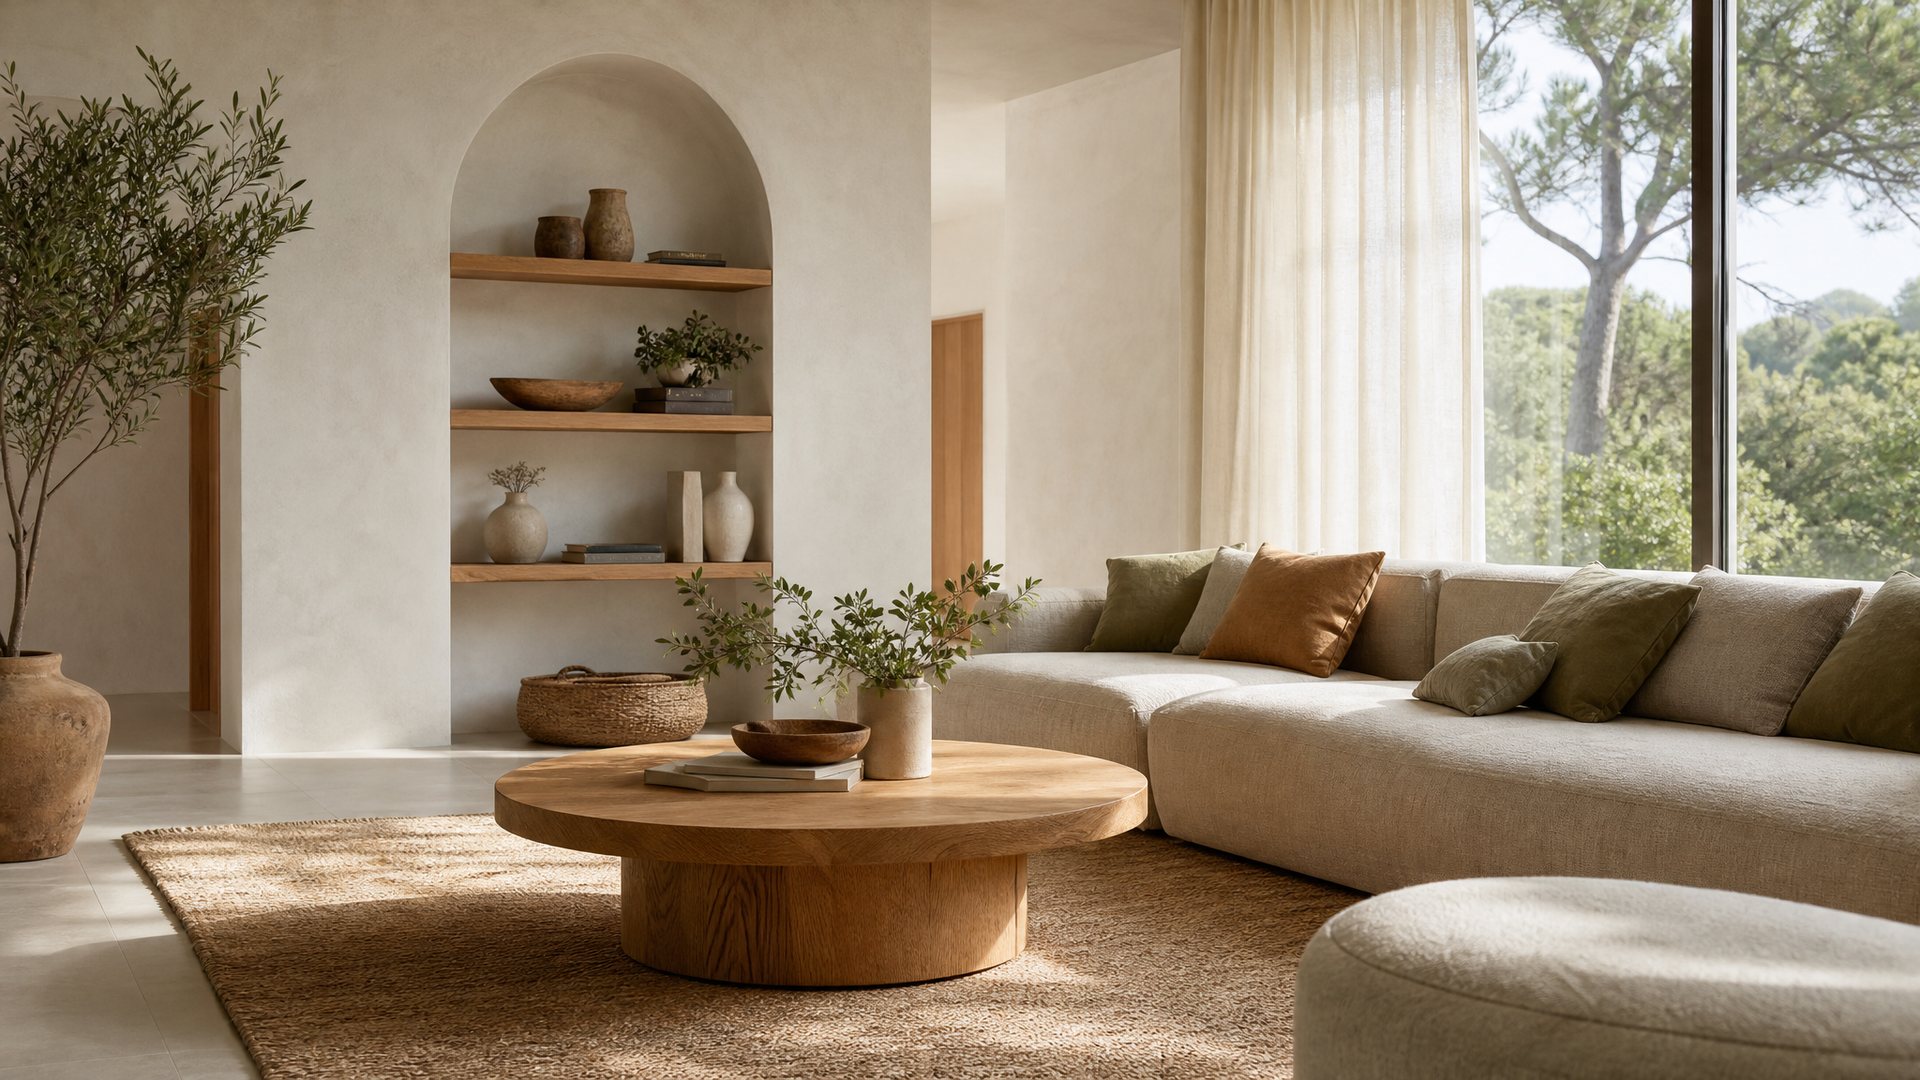
Residential interior design & full decoration
Interior design that fits the way you live
Space planning, storage and finishes for homes across Europe — one scheme, carried through to the last detail.
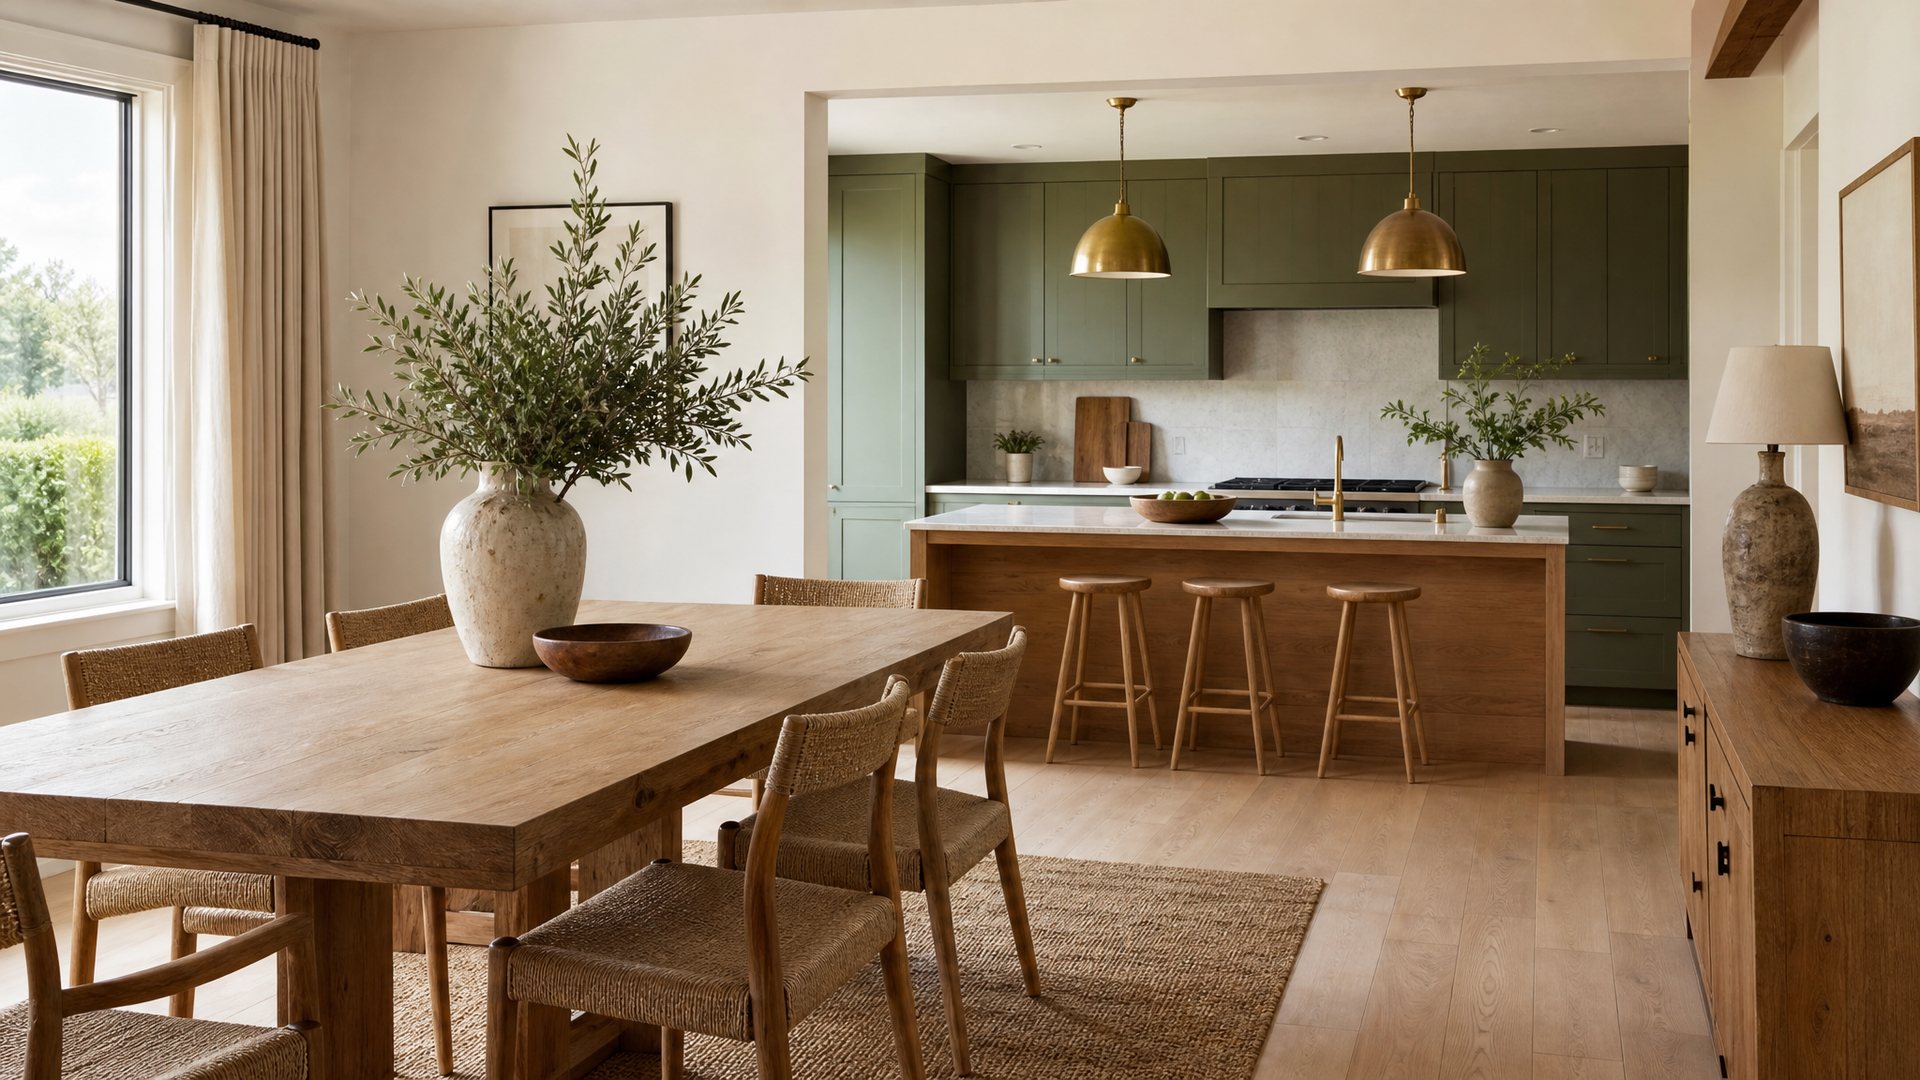
Room scheme — open plan
Every corner planned before a single wall is touched
Design services
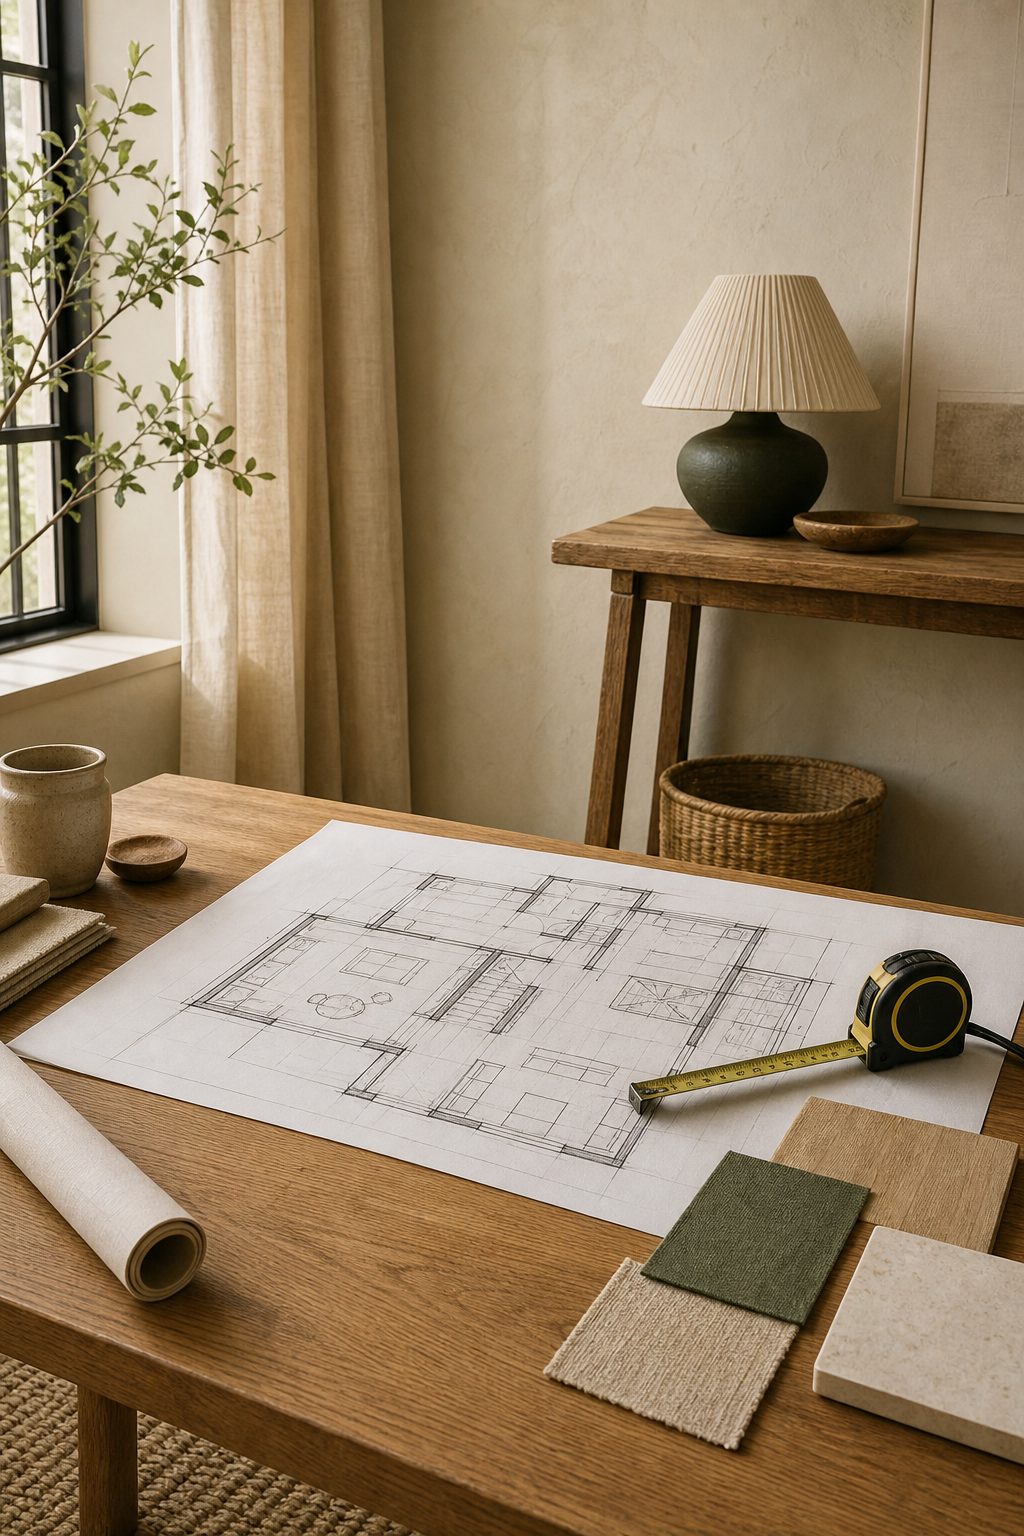
Space planning
Layouts built around daily routines
We measure the rooms you have, map how you move through them, and set a plan that makes small spaces work harder.
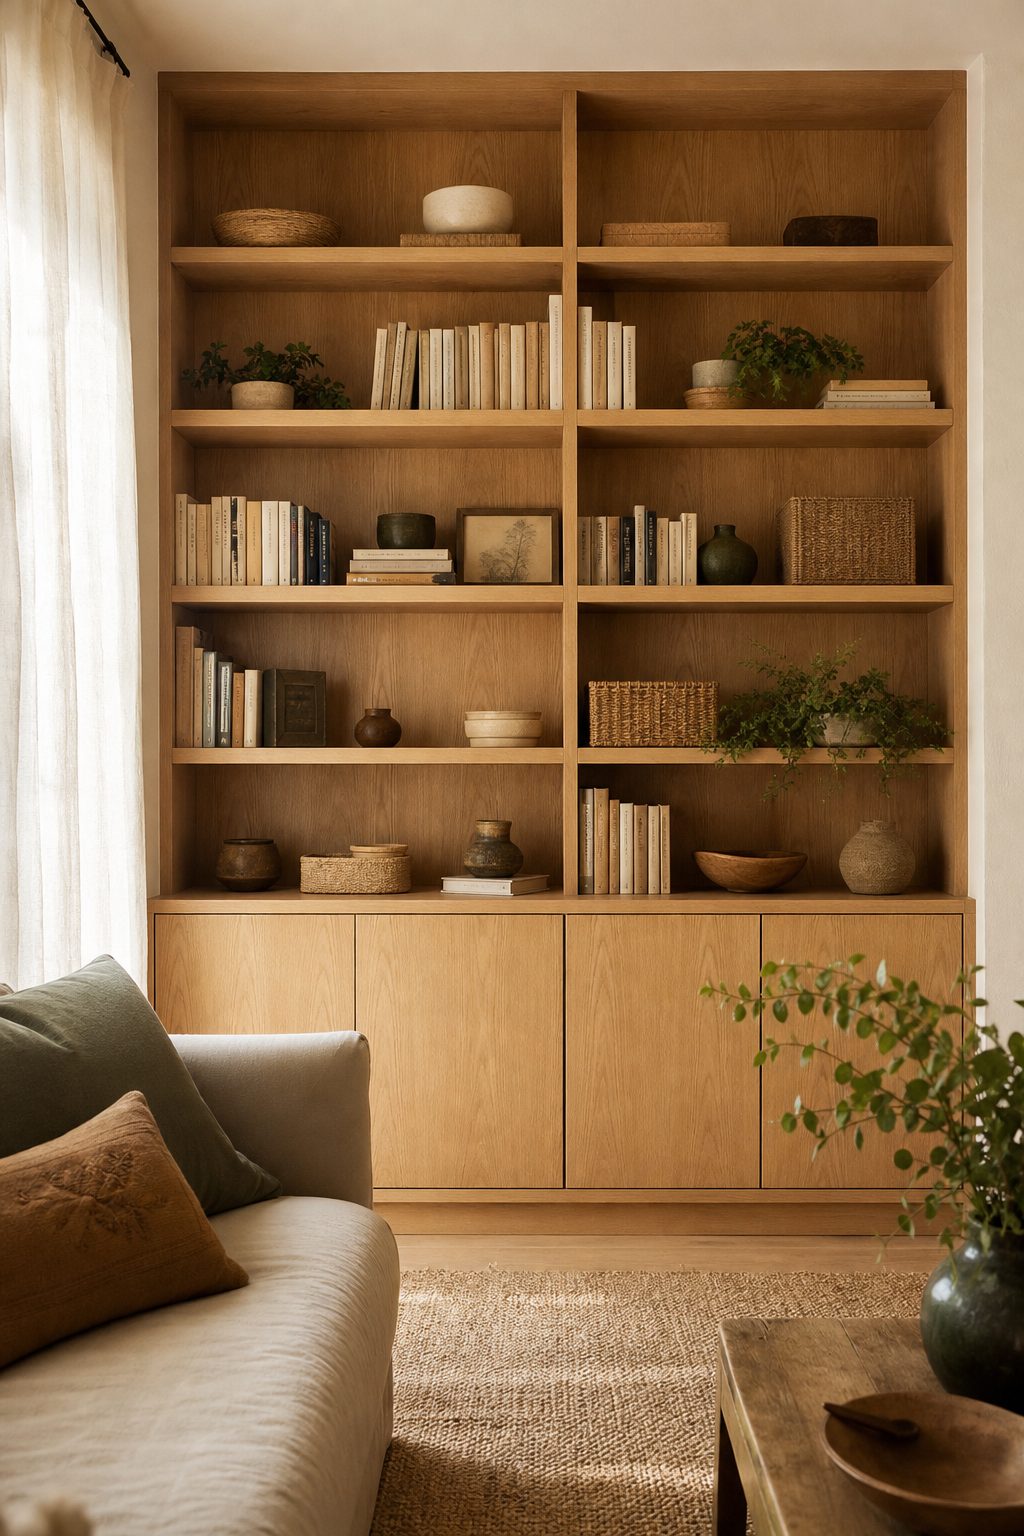
Storage & circulation
Room for everything, in the right place
Joinery, niches and circulation planned together, so storage stops being an afterthought and corridors stay clear.
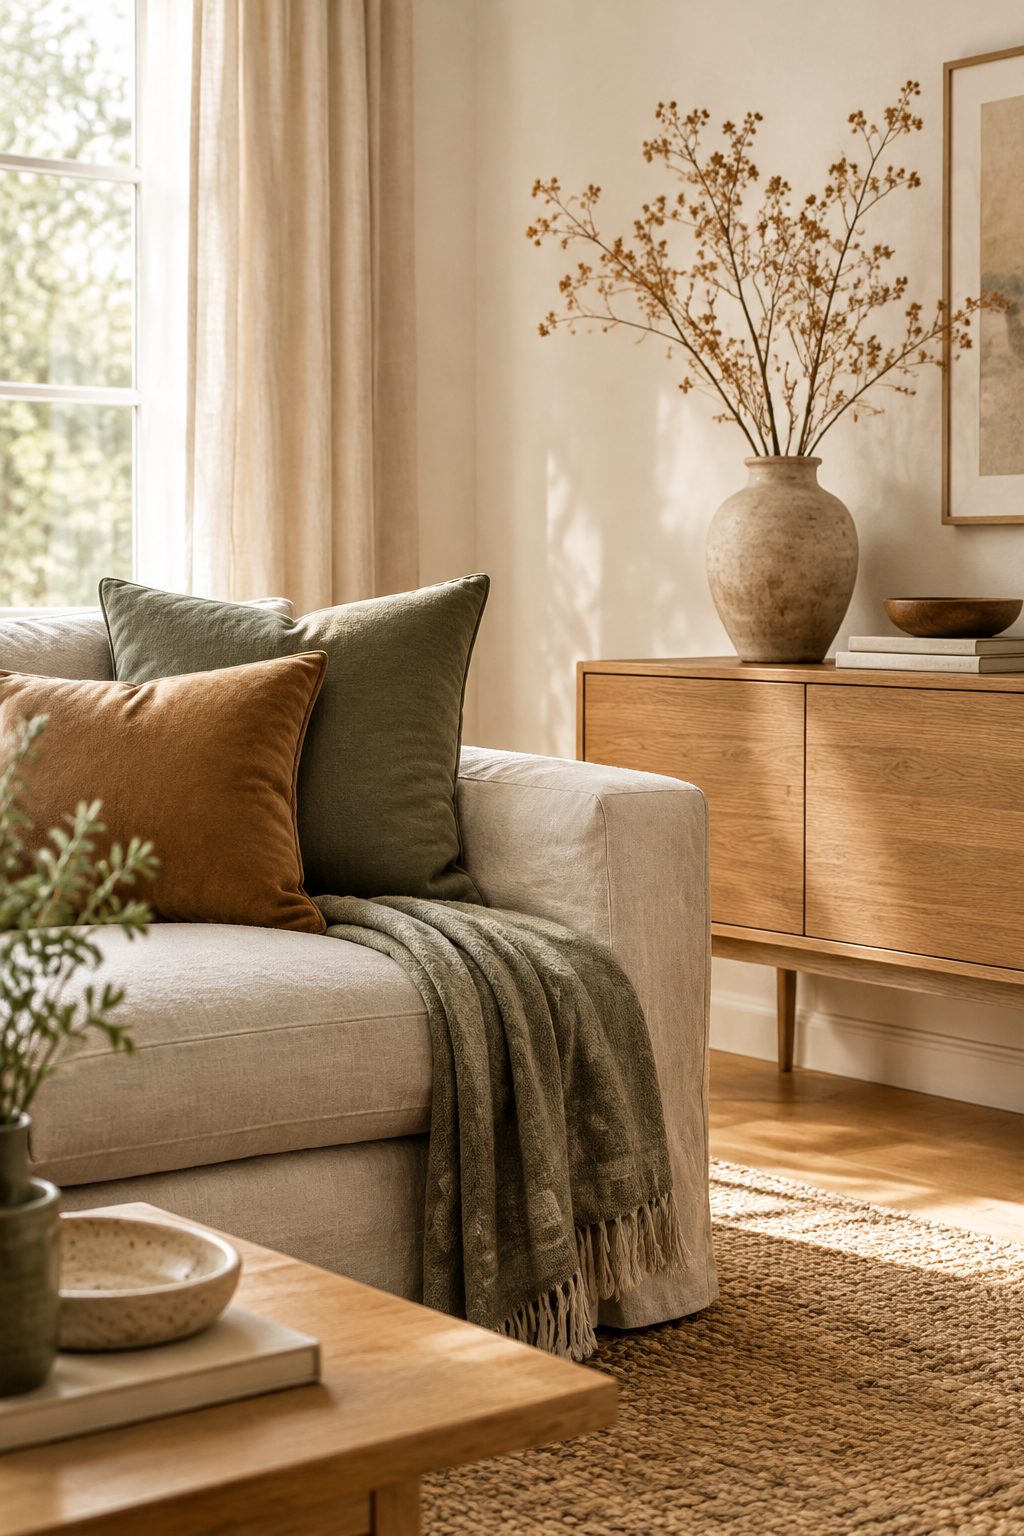
Finishes & styling
Materials chosen as one scheme
Hard and soft finishes, lighting and furnishing selected as a single palette — modern and minimal, or warm and classic.
How we work
Four steps, from first conversation to finished rooms
Design and full decoration are confirmed in stages, so you always know what is decided, what is priced and what comes next. Scope and cost are agreed by area and extent — we do not publish one fixed price for every home.
Consultation
We start with how you live in the space, what has to change and what should stay.
Site measurement
Rooms are measured and recorded before any layout or budget is set.
Scheme & budget
Plan, finishes and specification are presented with a costed scope for confirmation.
Decoration delivery
The agreed scheme is carried through to installation and handover.
Scheme visuals
Concept schemes in our palette
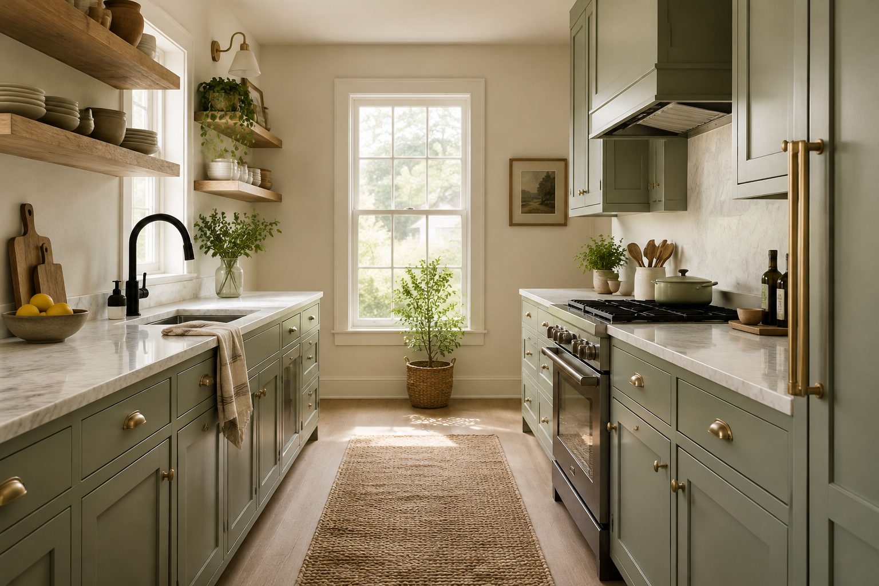
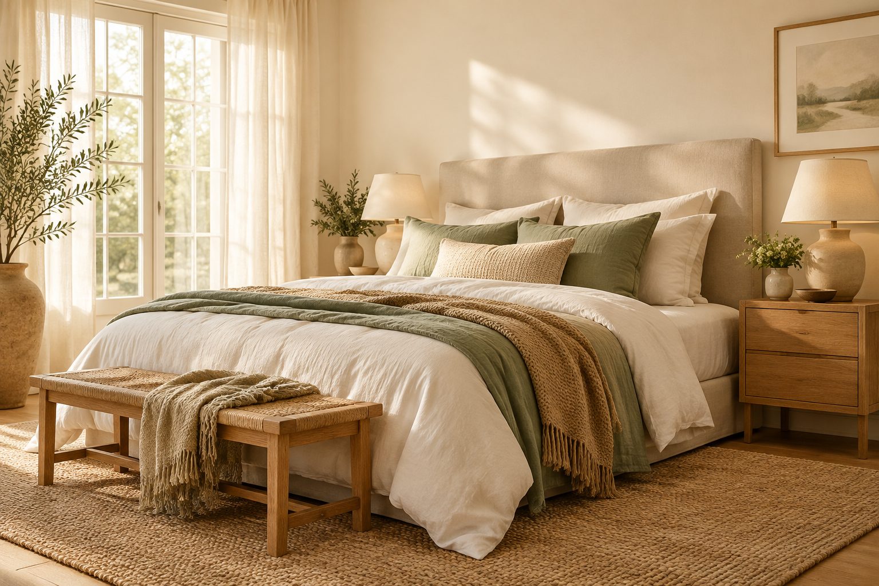
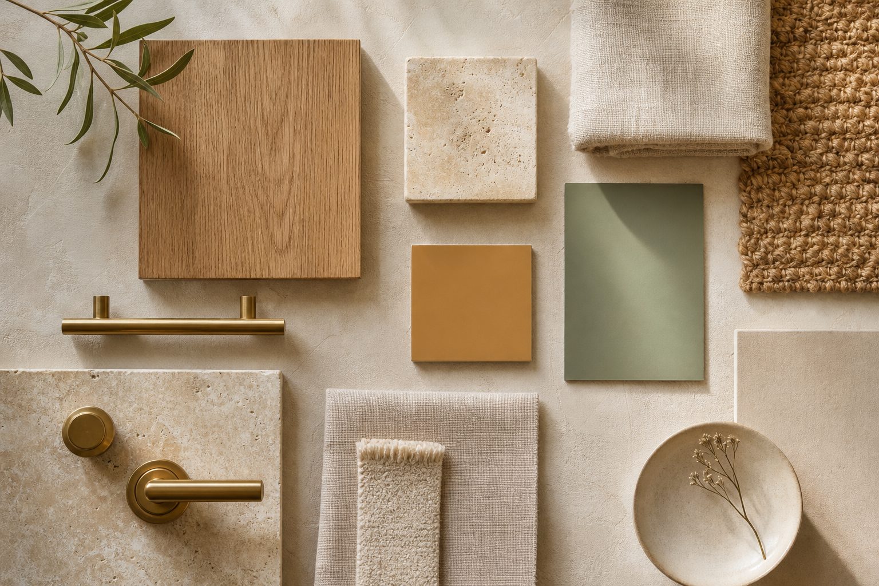
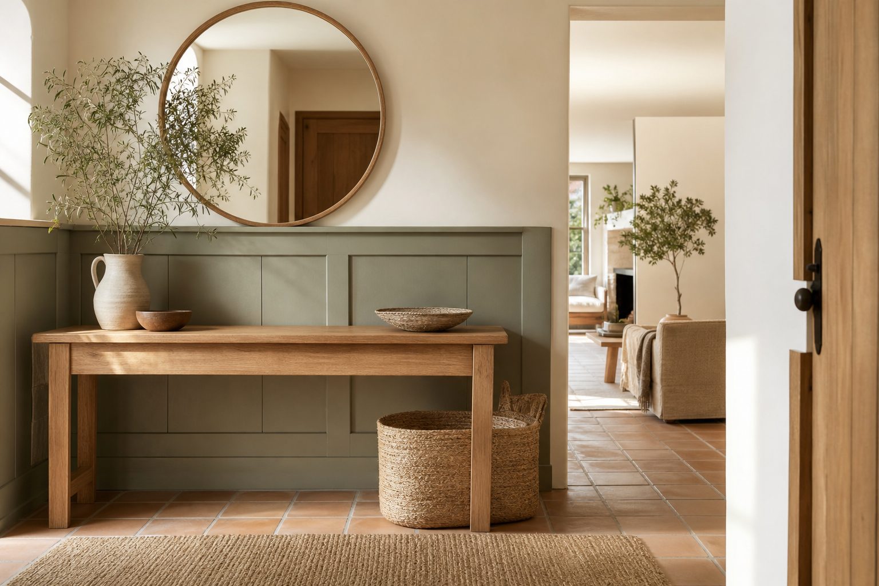
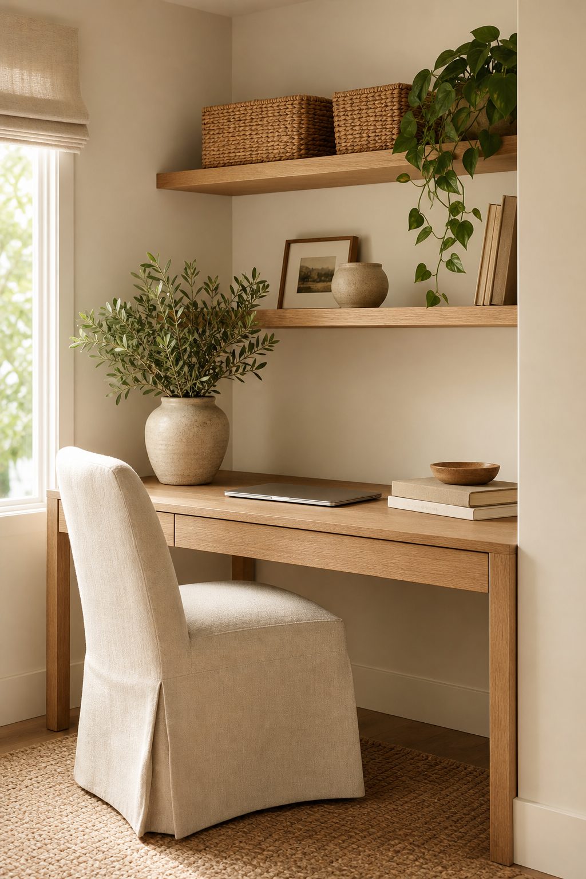
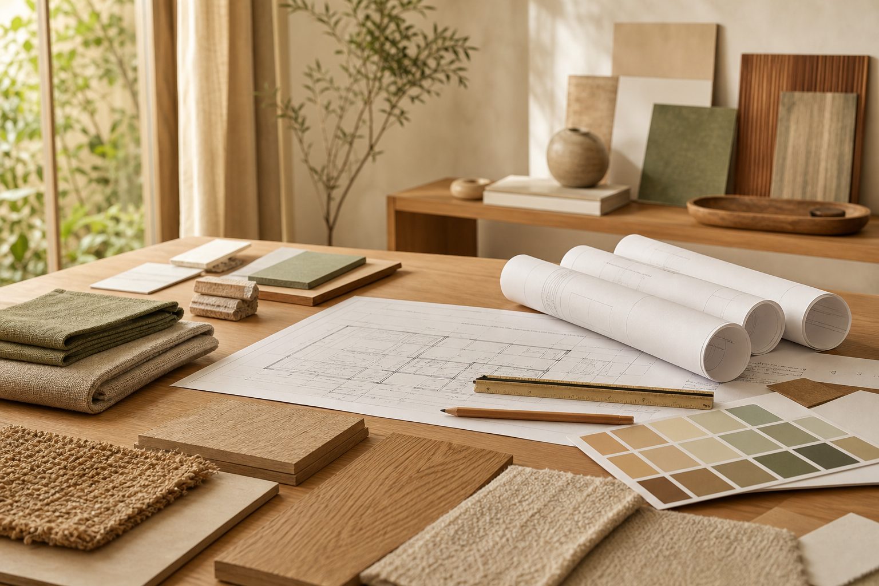
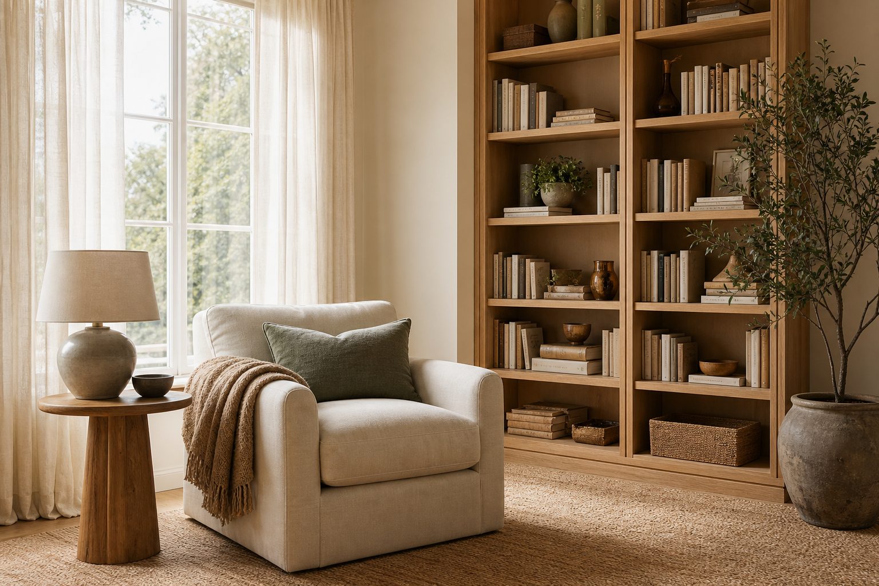
Visuals on this page are design concepts produced for VPS3 LTD to show palette, materials and approach. They are not photographs of client homes.
Request a design
Tell us about your home and what you would like to change
Share the property type, approximate floor area, the style you are drawn to and the budget range you have in mind. We reply with the next step and what we would need to see.
Prefer email? info@vps3.club